
The Gallery
Look around.
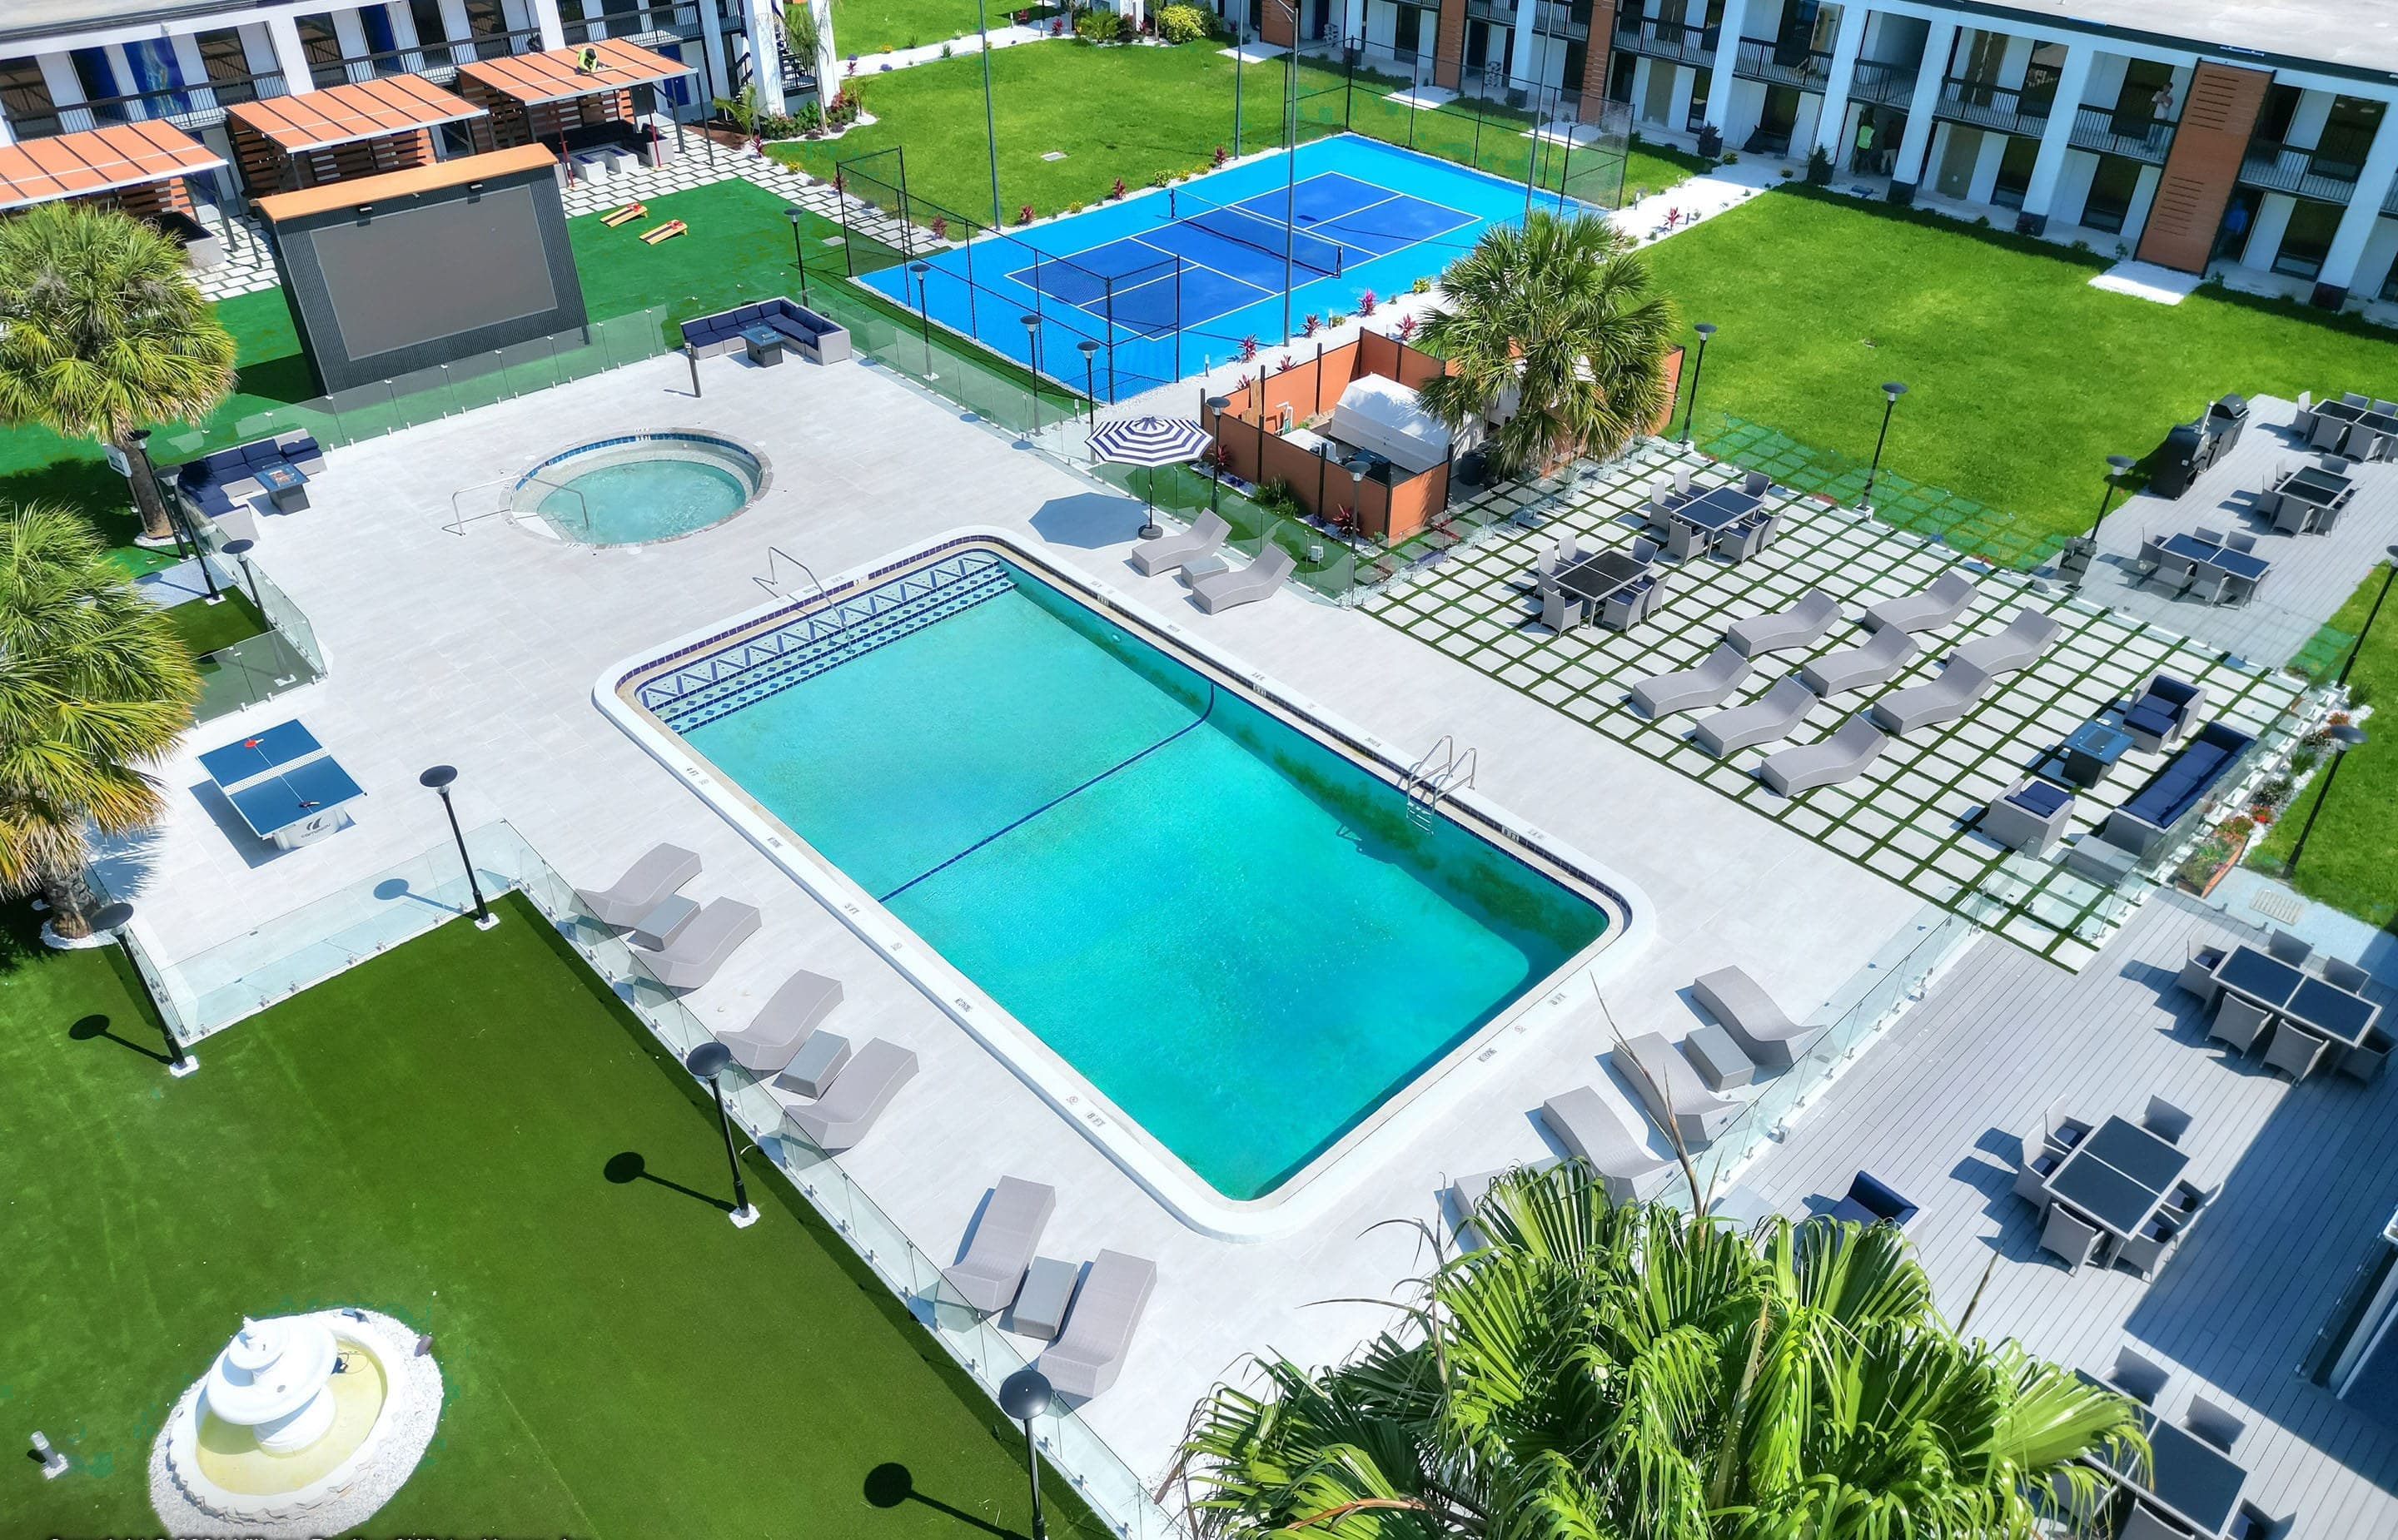
These are the courtyards, the homes, and the spaces in between. Walk the 3D tours below
Every photograph here is The Jade.
The homes shown are real apartments, photographed on the property, and the 3D floor plan drawings on the plan pages are labeled as renderings. The three floor plans run from 504 to 671 square feet. Tap any photograph to open it full screen and step through the set.
Walk it in 3D.
Six 3D tours cover the homes and the spaces around them. Pick one to walk through at your own pace in the frame below, or use the full-screen link to open it on its own.
3D virtual toursOpen full screen (opens in a new tab)